









Address
10445 Country Club Drive, Richland, MI
Price
$ 1,029,100
Property Attributes
- MLS#26030956
- TypeSingle Family
- Listing Status Active
- CountyKALAMAZOO
- CityRichland
- AreaRichland Twp
- NeighborhoodRichland Twp
- Zip49083
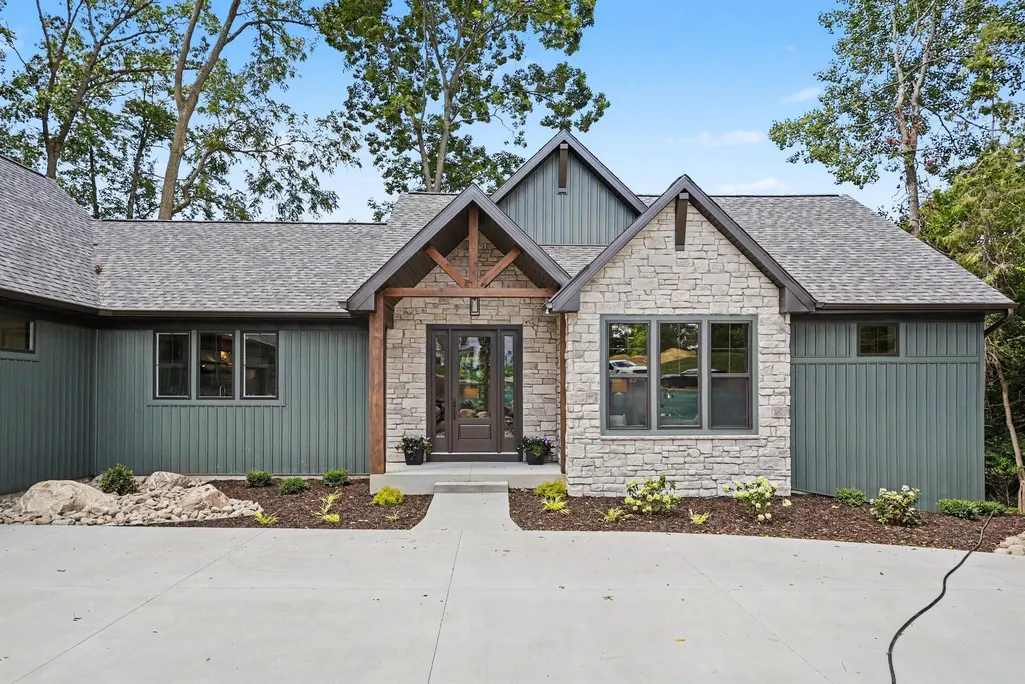
- StyleContemporary,Craftsman,Ranch
- Year Built2026
- Price$ 1,029,100
- Bedrooms4
- Full Bathrooms3
- Half Bathrooms1
- Sqr Footage3348
- Lot Size3.57 Acres
Data Source:
Michigan Regional Information Center (MICHRIC)
Property Description
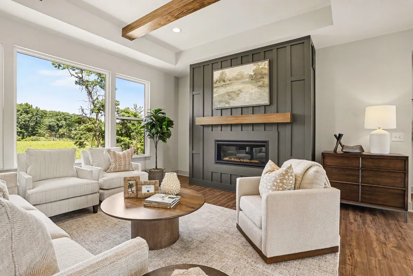
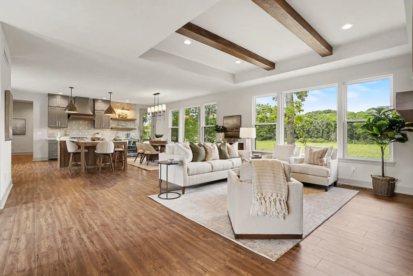
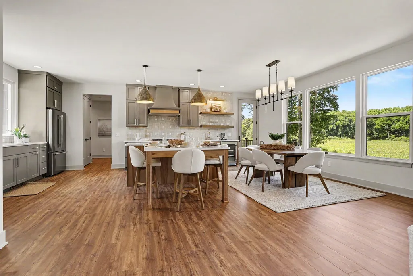
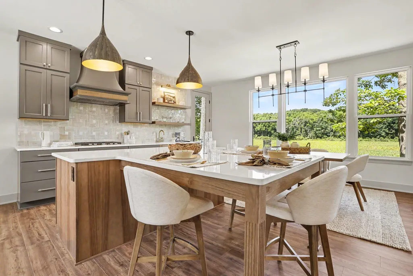
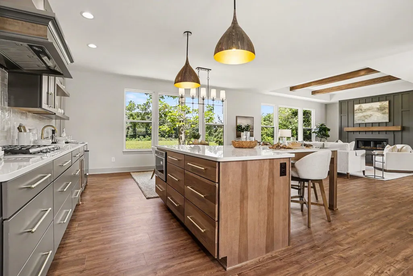
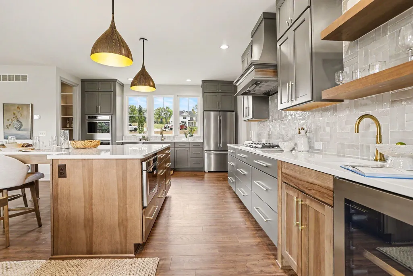
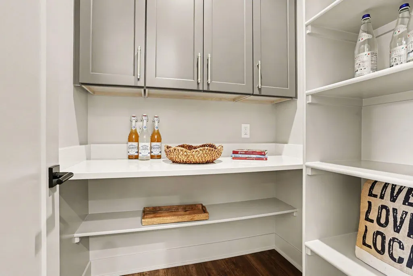
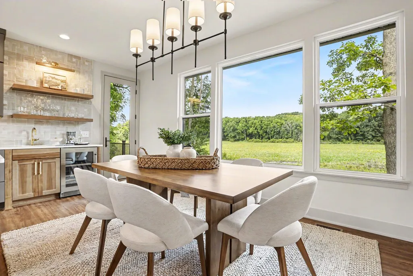
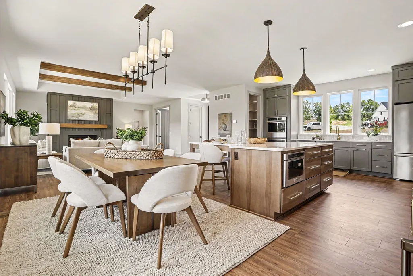
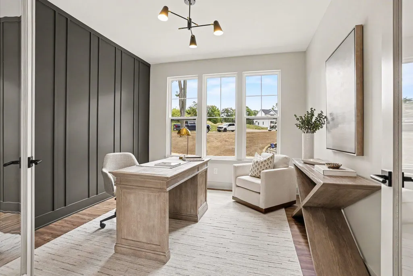
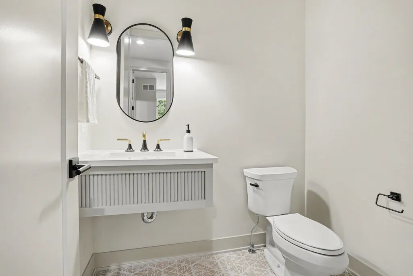
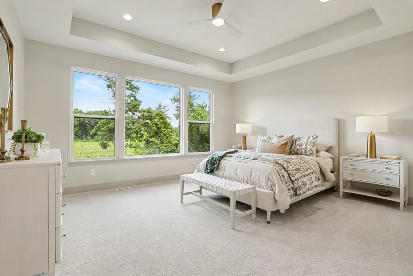
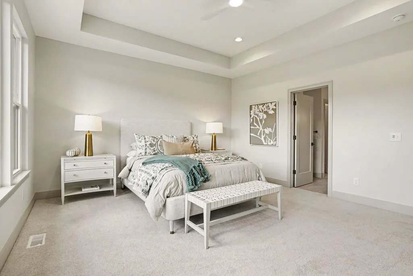
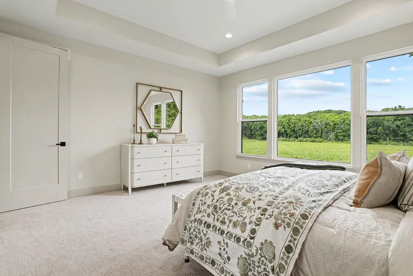
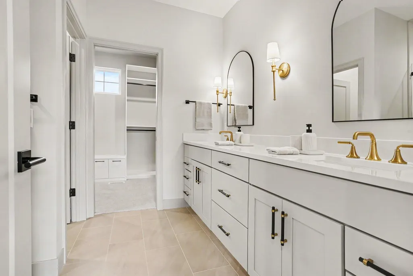
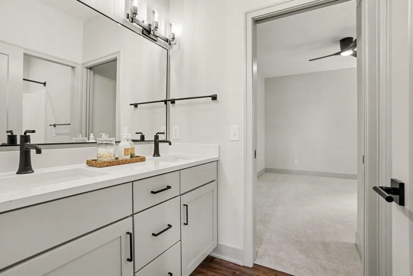
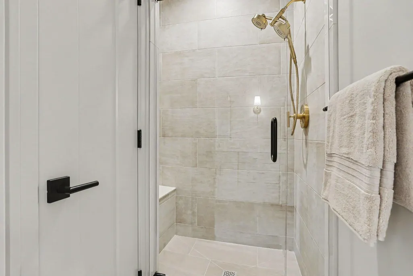
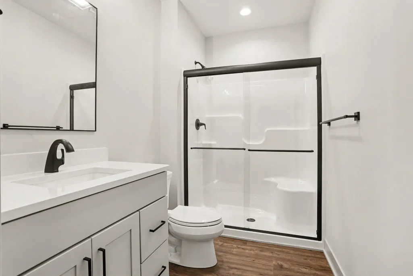
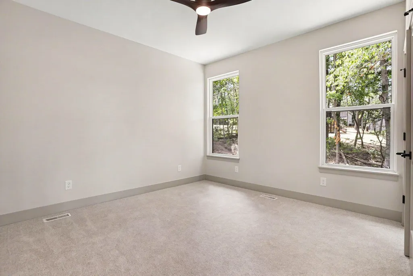
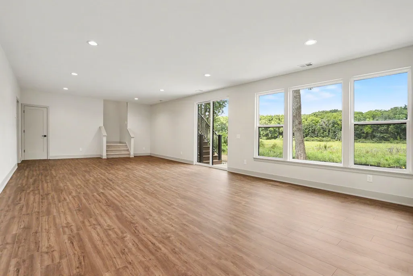
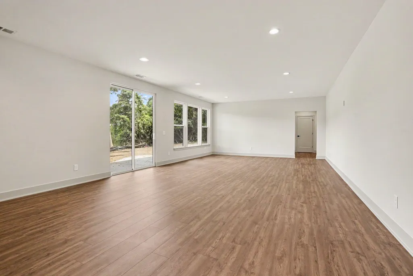
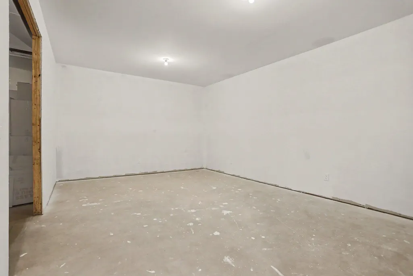
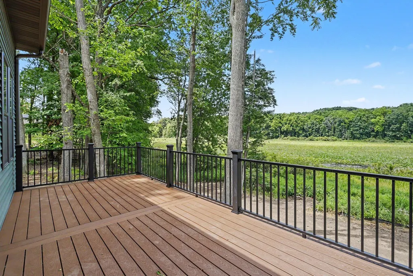
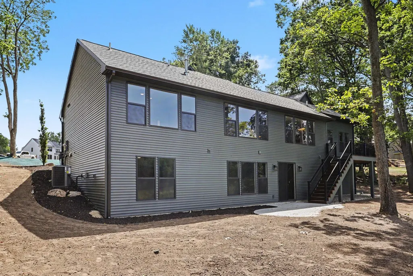
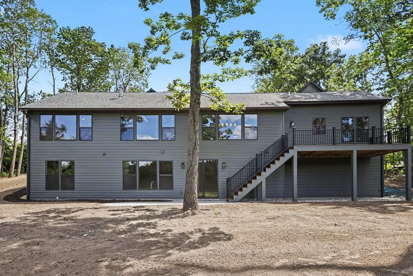
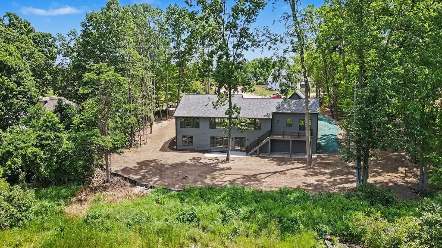
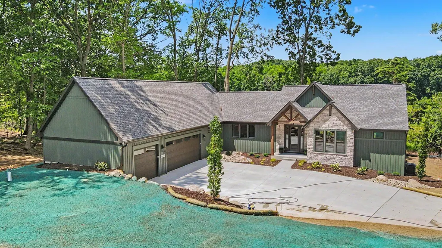
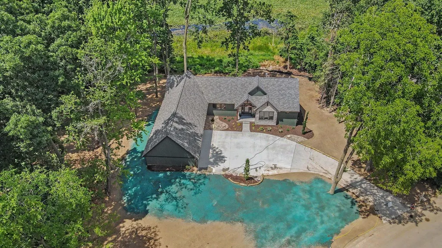
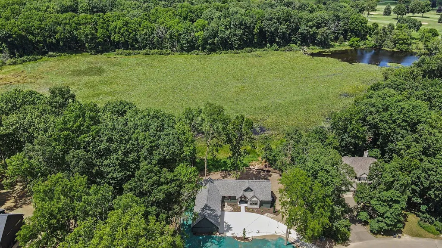
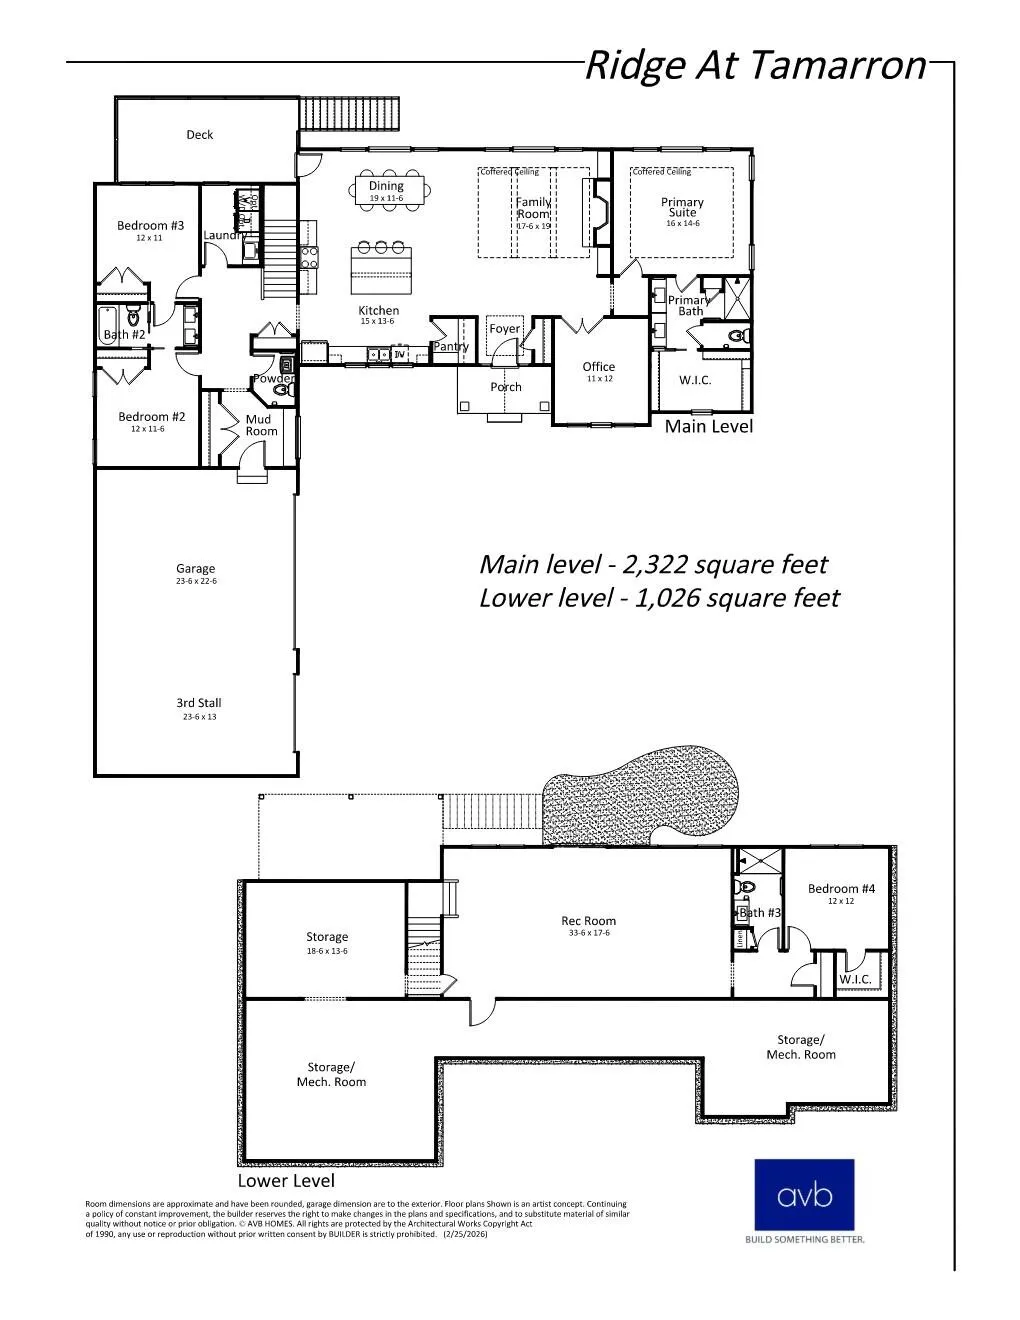
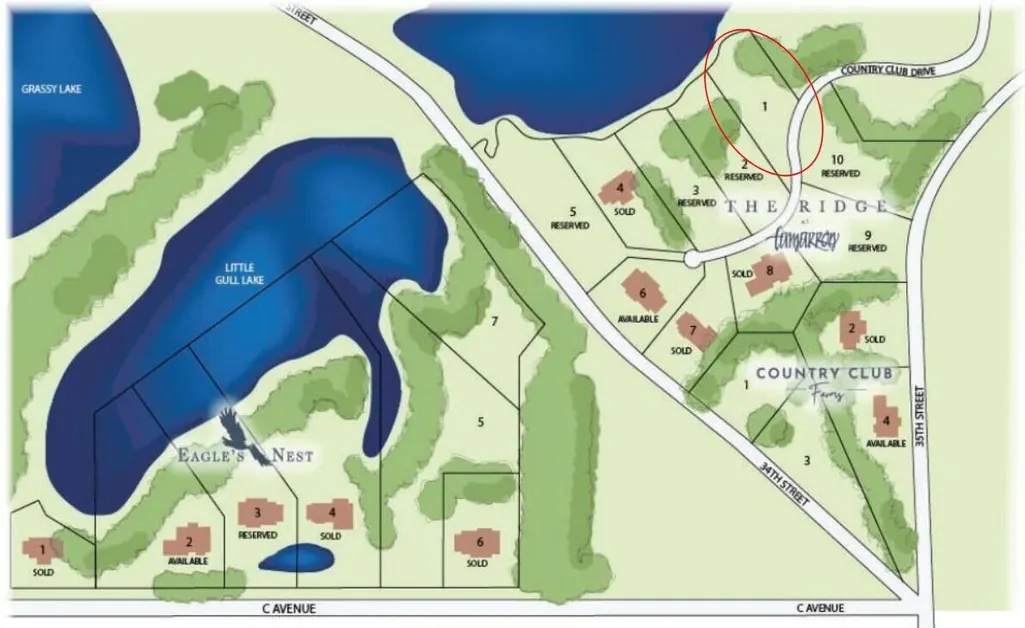
Discover one of the last remaining homesites in The Ridge at Tamarron, a premier Gull Lake area neighborhood. A wooded setting along a private cul-de-sac creates a retreat-like atmosphere close to everyday amenities. Enjoy beautiful water views from the main living room and expansive kitchen, where an oversized working island offers ample space to prepare meals and entertain. This custom home features an open layout, a main-floor primary suite, a large rear deck and a statement fireplace. The light-filled walkout lower level includes a recreation room and office, with a total of 4 bedrooms and 3.5 baths throughout the home. Within walking distance of Gull Lake Country Club, this home pairs serene privacy with convenience. Don't miss the opportunity to see this beautiful, one of a kind custom home! AVB | Build Something Better
| Price History | |
|---|---|
| 6/22/2026 | Listed $1,029,100 |
General Features
| Sewer | Septic Tank |
|---|---|
| Heating | ENERGY STAR Qualified Equipment,Forced Air |
| Cooling | Central Air,SEER 13 or Greater |
| Utilities | Phone Available,Cable Available,Natural Gas Connected |
| Roof | Asphalt,Shingle |
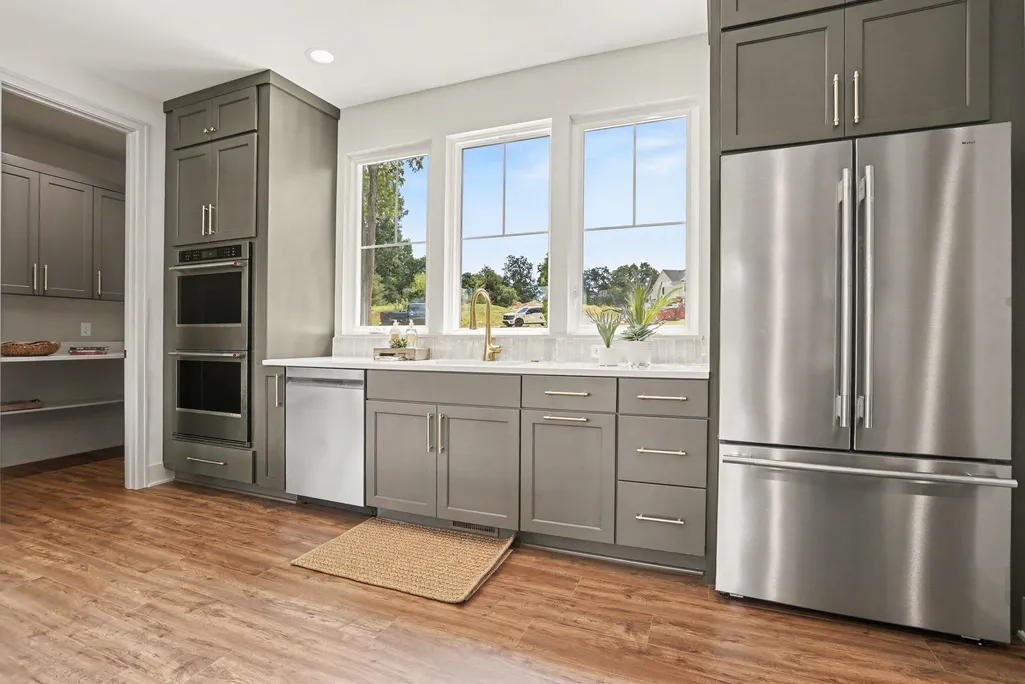
| Appliances | Humidifier,Built-In Electric Oven,Cooktop,Dishwasher,Disposal,Microwave,Range,Refrigerator,Water Softener Owned |
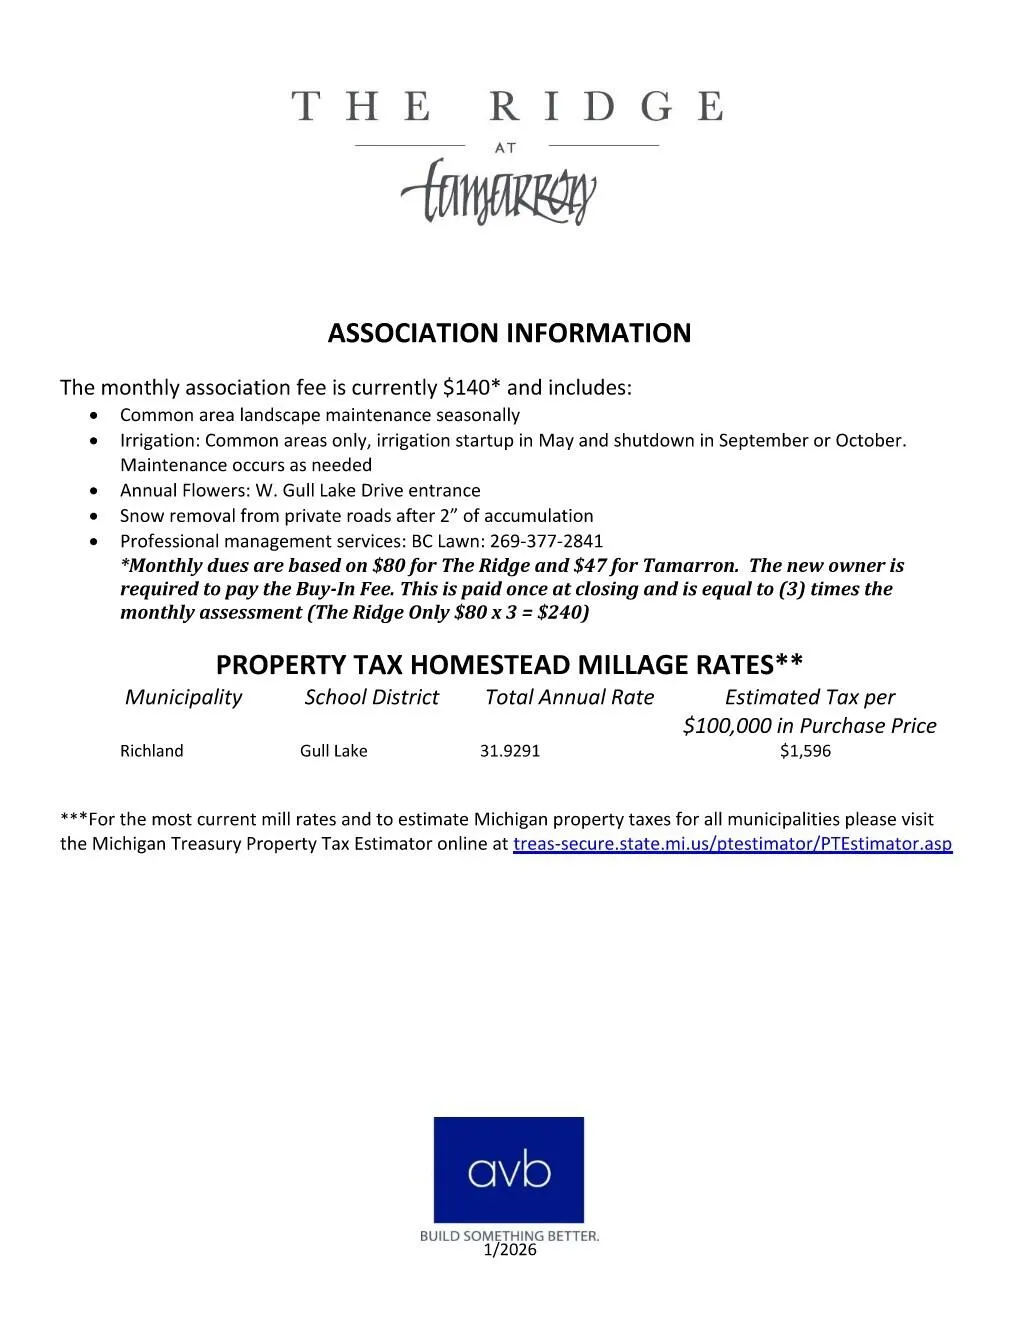
| HOA Fee | 130.0 |
| Garage Spaces | 3.0 |
| Association Fee Includes | Other,Snow Removal |
| Architectural Style | Contemporary,Craftsman,Ranch |
| Security Features | Carbon Monoxide Detector(s),Smoke Detector(s) |
| Construction Materials | Stone,Vinyl Siding,Other |
| Exclusions | NA |
| Year Built | 2026 |
| Stories Count | 1 |
| Township | Richland Twp |
| Property Subtype | Single Family Residence |
| Tax Year | 2025 |
| Ownership | Corporate Owned |
| Waterfront Features | Pond |
| Accessibility | 36 Inch Entrance Door,36' or + Hallway,42 in or + Hallway,Accessible M Flr Half Bath,Accessible Mn Flr Bedroom,Covered Entrance,Low Threshold Shower |
| Assoc Fee Paid Per | Monthly |
| County | Kalamazoo |
| New Construction | Yes |
| Property Type | Residential |
| Association Amenities | Other |
| HOA | Yes |
| Attached Garage | Yes |
| Energy Efficient | Thermostat |
| Subdivision Name | Ridge at Tamarron |
| Garage Y/N | Yes |
| Green Indoor Air Quality | Low or No VOC Finishes |
| Total Rooms | 14 |
| Full Baths | 3 |
| Status | Active |
| Directions | From M-89 (West Main Street) in Richland,MI: Head north on N 32nd Street from M-89 (West Main Street). M-89 is a main east-west road through Richland,Michigan. Continue on N 32nd Street for about 1 |
| City | Richland |
| Body of Water | Little Gull Lake |
| High School District | Gull Lake |
| Zoning Description | residential |
| Lot Size Units | Acres |
| Lot Size Square Feet | 155509.0 |
| Carport Y/N | No |
| Listing Terms | Cash,Conventional |
| Land Lease Y/N | No |
| Tax Annual Amount | 0.0 |
| Home Warranty Y/N | Yes |
| Lease Renewal Y/N | No |
| Additional Parcels Y/N | No |
| Rent Control Y/N | No |
| Virtual Tour | https://youtu.be/Wb7MOyeTgxo?si=4beGeddbc02gBsr8 |
| Builder Name | AVB |
| Standard Status | Active |
| Occupancy Type | Vacant |
| Tax Assessed Value | 3108 |
| MobileHomeRemainsYN | No |
| Legal Description | SPLIT/COMBINED ON 02/11/2024 FROM 03-12-380-014; THE RIDGE AT TAMARRON UNIT 1** |
| Senior Community | None |
Interior Features
| Interior Amenities | Ceiling Fan(s),Broadband,Garage Door Opener,Wet Bar,Center Island |
|---|---|
| Basement | Daylight,Full,Walk-Out Access |
| Flooring | Carpet,Ceramic Tile,Laminate,Tile,Vinyl |
| Total Fireplaces | 1 |
| Fireplace Features | Gas Log,Living Room |
| Air Conditioning Y/N | Yes |
| Heating Y/N | Yes |
| Window Features | Low-Emissivity Windows,Screens,Insulated Windows |
| Fireplace Y/N | Yes |
| Half Baths | 1 |
| Laundry Features | Gas Dryer Hookup,Laundry Room,Main Level,Washer Hookup |
| Total Bedrooms | 4 |
| Below Grade Finished Area | 1026.0 |
| Main Level Bedrooms | 3 |
| Total Baths | 4 |
Exterior Features
| Parking Features | Garage Faces Side,Garage Door Opener,Attached |
|---|---|
| Lot Features | Wooded,Site Condo,Rolling Hills,Cul-De-Sac |
| Water Source | Private Water |
| Lot Size Area | 3.57 |
| Spa | No |
| Building Area Total | 2322.0 |
| Lot Dimensions | 623.42 x 108.17 x |
| Lot Size Acres | 3.57 |
| Road Surface Type | Paved |
| Waterfront Y/N | Yes |
| Road Frontage Type | Private Road |
| Crops Included Y/N | No |
| Horse Y/N | No |
| Irrigation Water Rights Y/N | No |
| View | True |
Amenities
- Foreclosure
- Views
- Short Sale
- New Construction
- Adult 55+
- Lease To Own
- No HOA Fees
- Furnished
- Primary On Main
- Air Conditioning
- Seller Finance
- Green
- Fixer Upper
- Horse
- Golf
- Fireplace
- Deck
- Garage
- Basement
- Pool
Property vs Single Family Average in 49083
Price
Year Built
Visits
 Listing information is provided by Participants of the MichRIC MLS. IDX information is provided exclusively for personal, non-commercial use, and may not be used for any purpose other than to identify prospective properties consumers may be interested in purchasing. Information deemed reliable but not guaranteed. ©: MichRIC MLS. Last Update September 22, 2026 2:35 AM UTC
